
How Much Patio Do I Need Around an Inground Pool?
Most people planning a new pool spend a lot of time thinking about the water. How big should it be? What shape? What finish? Those are all the right questions — but there’s one that tends to get skipped until it’s almost too late: how much space do you need for a swimming pool, including everything around it?
The deck, the walkways, the room for a couple of lounge chairs and a table, all of that takes real estate in your yard. And if you don’t plan for it upfront, you can end up with a beautiful pool surrounded by barely enough concrete to set your drink down. That’s not the backyard anyone had in mind.
The good news? This is a very solvable problem when you think through it early. Here’s what you need to know about pool deck dimensions, how to calculate your total backyard footprint, and how to design a space that actually works for the way your family lives.
Why Pool Deck Dimensions Matter as Much as the Pool Itself
Here’s something we see all the time: a homeowner comes in laser-focused on the pool — the size, the finish, whether they want a tanning ledge or a spa. All great stuff. But the pool itself is really just the centerpiece. What transforms it into a backyard experience is everything surrounding it.
Think about how you actually plan to use your outdoor space. You’re going to want somewhere to set your towel down and dry off. Your guests are going to need room to pull up a chair without sitting on top of each other. If you’ve got kids, they’re going to be running. If you love to entertain, you’re going to want a proper seating area, maybe a table for outdoor dining, and enough room to move between all of it comfortably.
There’s also a practical safety element. Pool deck dimensions affect how safely people can move around the water, especially when those people include kids who aren’t exactly known for walking slowly near a pool. A deck that’s too narrow creates congestion and can become a hazard.
At Elevate Pools, we design the entire outdoor space. The hardscaping, the flow of the deck, where the furniture zones land, how it all connects back to your home — it’s one integrated design, not a pool with a deck slapped around it.
What Are the Standard Pool Deck Dimensions?
There’s no single right answer here because every backyard and every family is different, but there are some reliable benchmarks to start with.
The absolute minimum for a safe walkway around a pool is about 3 feet. That’s enough for one person to walk around the perimeter without stepping into the water, but it’s tight — think of it as the fire code minimum. At 3 feet, you’re not fitting any furniture, and two people passing each other is a little awkward.
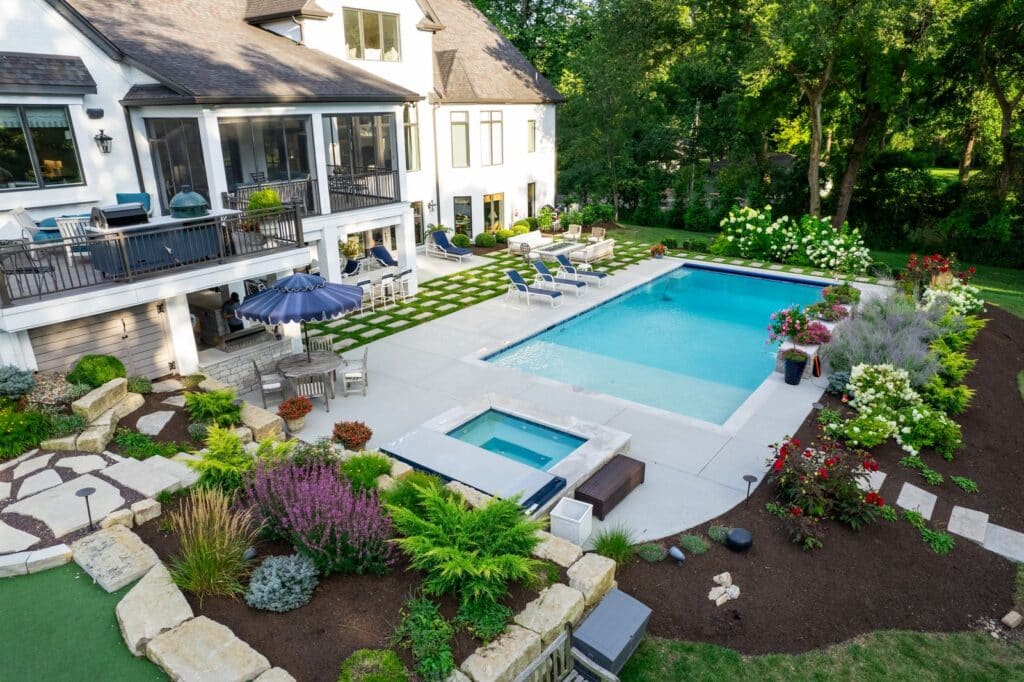
For a deck that actually functions well, where you can pull up a chaise lounge and have room to walk behind it, you’re looking at 8 to 10 feet on the primary lounging sides of the pool. That gives you space for a couple of chairs, a small table, and comfortable movement without anyone bumping into anything.
If you’re a family that loves to entertain, full patio furniture sets, outdoor dining, hosting friends on summer weekends, plan for 12 feet or more on your main entertaining side. That’s where you have real breathing room: a large sectional, a dining table for six, space for people to move between the pool and the grill without the whole thing feeling crowded.
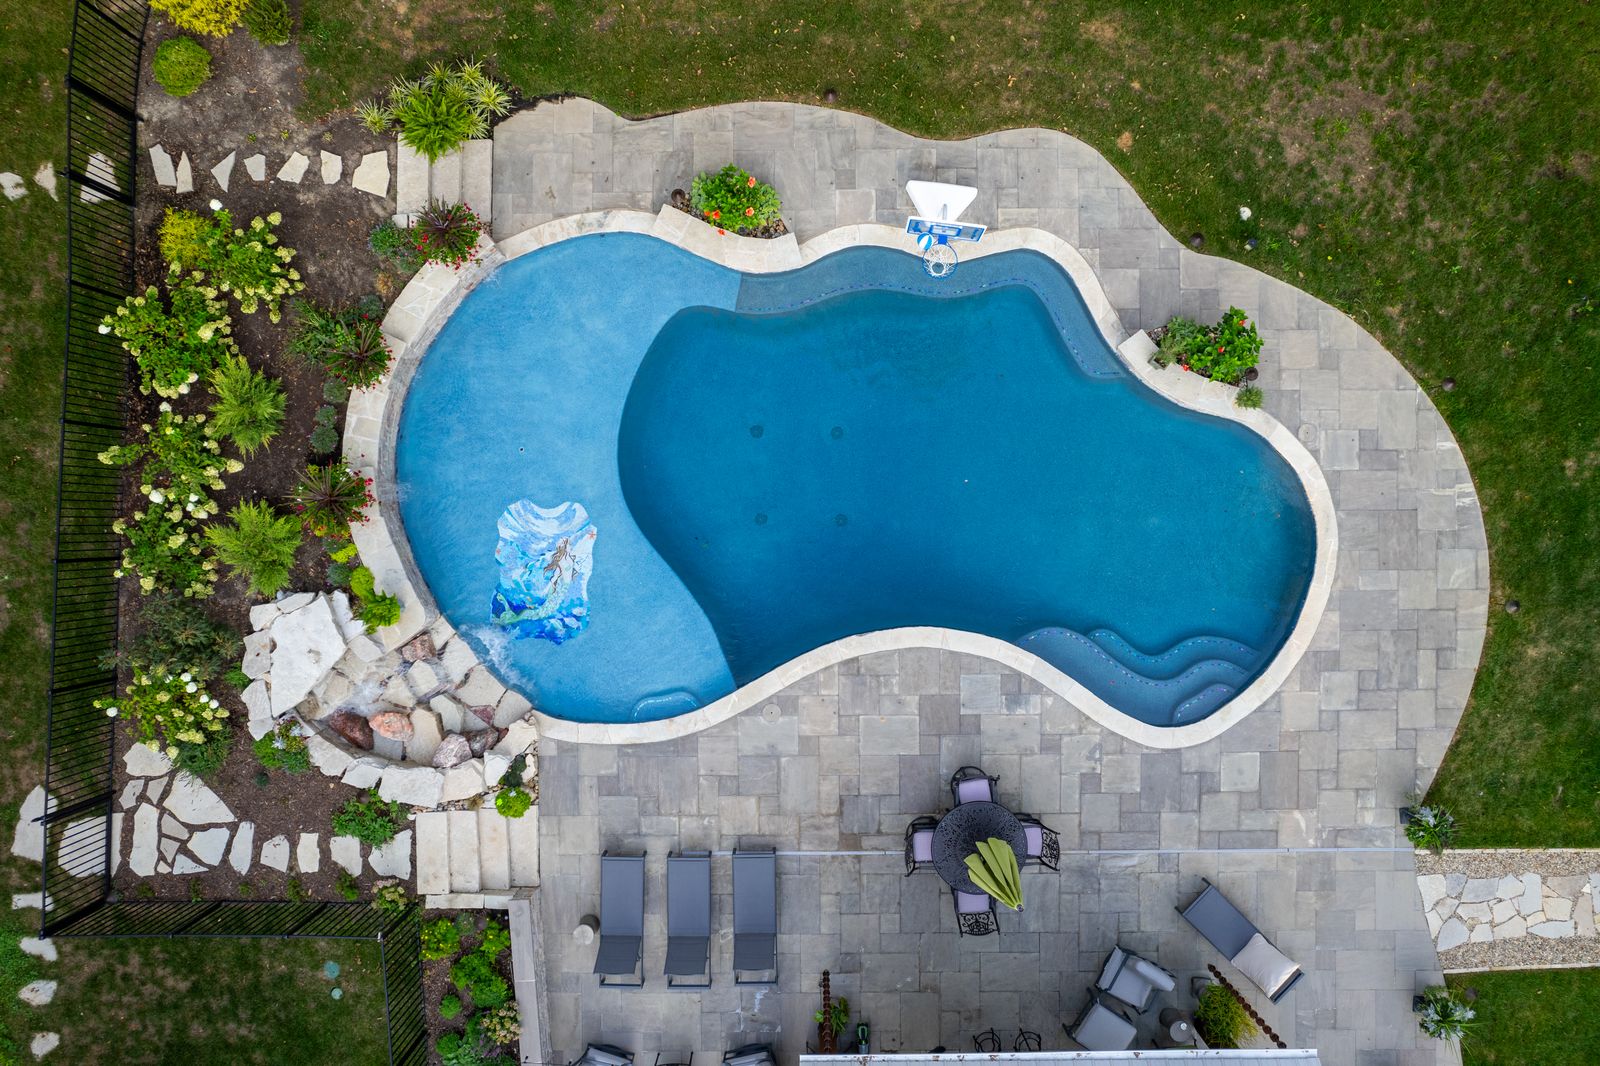
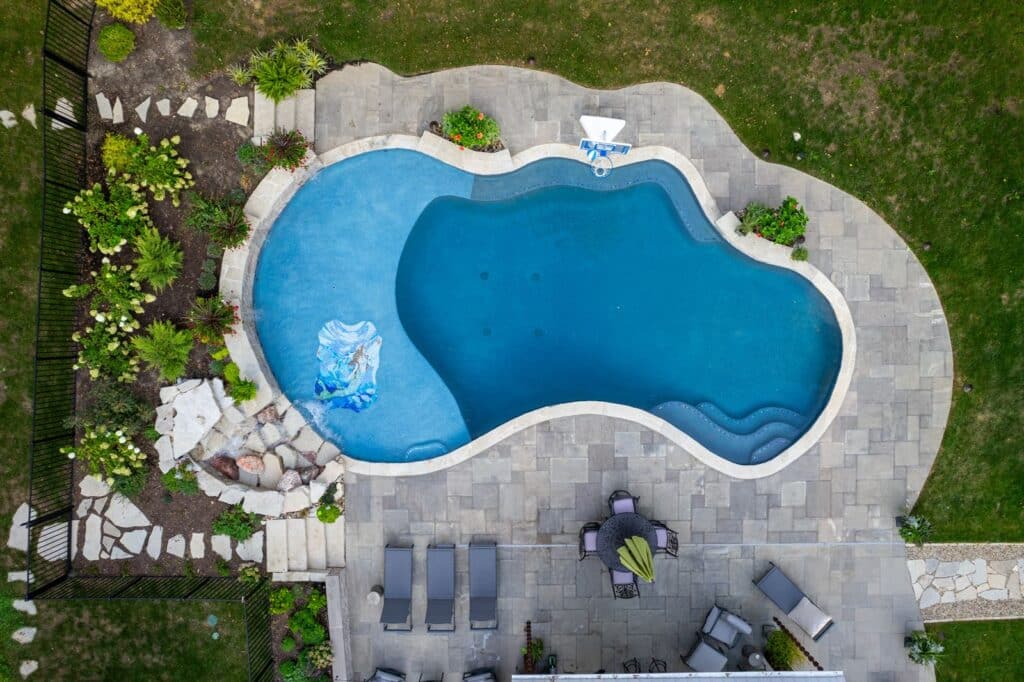
One thing worth noting: pool shape plays a big role in how deck space feels. A rectangular pool has clean, predictable edges that make it easier to plan consistent deck widths on all four sides. A freeform or kidney-shaped pool has curves that can create interesting pocket spaces, or awkward corners, depending on how the deck is designed. Your pool’s shape and the surrounding hardscape need to be planned together, not as two separate decisions.
How Much Space Do You Need for a Swimming Pool? (The Full Backyard Footprint)
When most people ask how much space do you need for a swimming pool, they’re thinking about the pool itself. But the honest answer accounts for the full footprint: pool plus deck plus setbacks plus anything else you want in the space.
Before you lock in a pool size, it’s worth flipping the question around. Start with the outdoor experience you want and work backwards. If you know you want a dining table for eight, a couple of lounge chairs, and a shaded seating area, estimate how much deck that requires — whatever is left after subtracting deck space and setbacks from your available yard is your realistic pool footprint. It’s a smarter sequence and tends to produce a much more livable result.
To put some real numbers to it: a common St. Louis family pool is a rectangular 18 by 36 feet. Add 8 feet of deck on the long sides and 6 feet on the short ends, and your total footprint lands around 40 by 52 feet. That’s before landscaping, a pergola, or an outdoor kitchen. If your yard is tighter, a 16 by 32 pool with the same deck depth might be the smarter fit, and it’ll feel just as good once you’re out there living in it.
Beyond the deck itself, setbacks matter. St. Louis County municipalities require pools to be set back from property lines, utility easements, and existing structures, and those requirements vary, so it’s worth knowing your specific rules before falling in love with a particular size. It’s also worth taking stock of any obstacles early: trees, overhead utility lines, and grades can all affect what’s possible. That backyard slope you’ve been ignoring? It might actually be an opportunity for a tiered layout that creates more usable space than a flat yard would.
This is exactly why we start every project with a thorough site assessment. There’s no substitute for a designer who has walked your yard, measured the space, and thought through how everything fits before a single line gets drawn.
How the Patio Around Your Pool Shapes the Way You Use It
Here’s something that might change how you think about this: the patio around your pool is where most of your outdoor living happens. You’re going to spend plenty of time in the pool, but you’re going to spend just as much time, maybe more, on the deck around it.
So the layout of that patio should reflect how your family actually lives. A few scenarios worth thinking through:
- Active families with kids tend to want open, uncluttered deck space. If your kids are running from the back door to the pool and back again, you want wide lanes and minimal furniture in the traffic zones. A broader deck with less furniture but more square footage serves this kind of family better than a narrower deck crammed with lounge chairs.
- Entertainers need defined zones. Think about it like hosting a party indoors — you want a conversation area, a dining area, and space near where people are getting drinks or food. A large main deck with distinct furniture groupings, connected to an outdoor kitchen or grill station, creates a natural flow that makes hosting feel effortless.
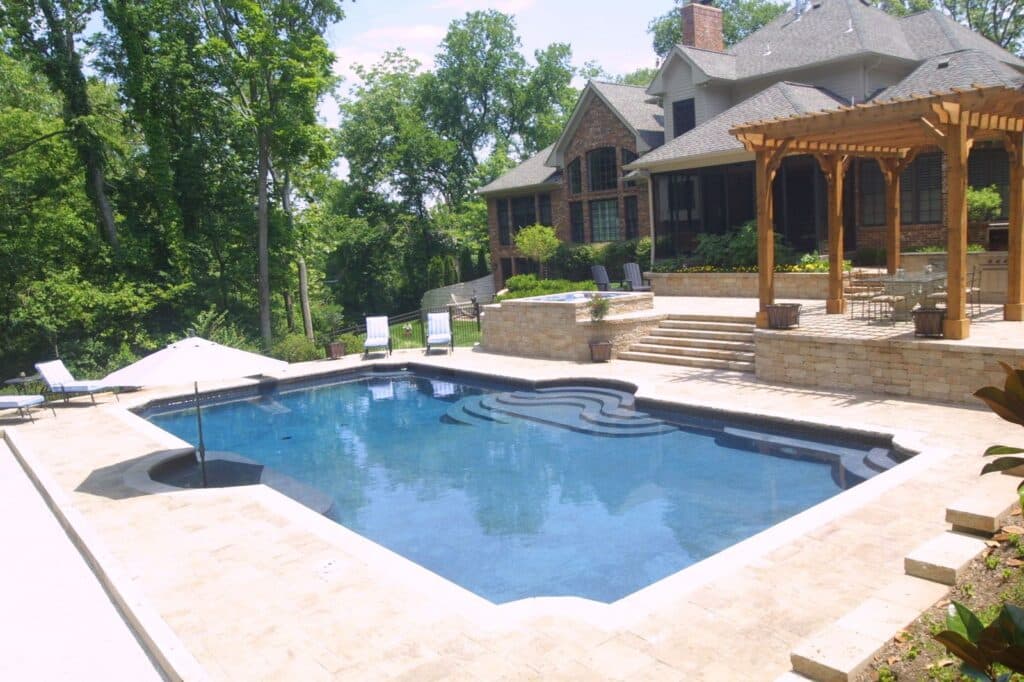
- Relaxation-focused homeowners often prioritize shade and separation. A pergola or patio cover on one end of the deck creates a shaded retreat a few feet from the water — especially important in St. Louis summers, where direct sun on a concrete deck can make those surfaces genuinely uncomfortable to walk on barefoot by mid-afternoon.
- Smaller lots with bigger ambitions are where creative design really shines. Some of the best backyards we’ve built at Elevate Pools work with yards that have a natural slope, using a tiered approach to create an upper patio near the house and a lower pool deck. This creates more usable space than a single flat plane would, and the transition between levels adds an architectural quality that makes the whole backyard feel intentional and upscale.
We can integrate all of these elements into one cohesive design, pool, hardscaping, pergolas, outdoor kitchens, and landscaping, rather than piecing them together from different contractors with different visions. The result is a backyard that feels like it was designed as a whole, because it was.
The Easiest Way to Get Your Pool and Patio Dimensions Right
The most confident pool owners we work with are the ones who started with a design before they committed to anything. Not a rough sketch, but an actual scaled plan that shows the pool, the deck, the zones, and how it all fits within the real dimensions of their yard.
At Elevate Pools, we offer two design packages depending on how much detail you need. The Design Experience includes full-color 2D plans, a personalized consultation, material selection guidance, a complete cost estimate, and up to two rounds of revisions — the right fit for most homeowners doing an integrated pool and outdoor living project. For those who want to see their vision fully come to life before construction begins, the 3D Design Experience adds a full walkthrough so you can experience the space before a single shovel hits the ground.
Both start the same way: a conversation about your yard, your family, and what you actually want out of the space. Reach out to schedule your free consultation and let’s figure out what’s possible in your backyard.